Indoor wayfinding for hospitals, exhibition halls, shopping complexes, and museums. No app install — just the web —
Most projects go live within a week.
Indoor wayfinding proven in real venues
From COEX to hotels, markets, and highway rest stops, GrowSpace is already running in real venues.
"Where's the restroom?" and "How do I get to the ○○ department?" stop flooding the front desk.
Even in complex spaces, visitors get indoor directions without installing a separate app.
Regardless of language, visitors reach their destination on their own.
"Where am I?
What floor is that on?"
The same questions repeat all day long,
Burden on staff and signage
That's why you've probably searched for 'indoor wayfinding', or 'indoor guidance system' — visitors finding their own way is already possible.
It works for any type of space. We take your floor plan, map the coordinates, calculate the routes, and publish it as a web map — visitors open it via a link with no app install, and operators can edit changes themselves.
Not just a mockup — real maps you can open right now
A large exhibition & convention center where corridors branch on every floor, and a traditional market with layered, winding alleys. Two completely different spaces, built the same way. Both open directly on the web — no app install, no login.
The two screens above are examples to show the layout. In an actual build, the map is produced to match your space's real floor plan and names.
Pick your space type to see how visitors can find their own way.
In large, multi-floor spaces, guide visitors to their destination on their own.
Get a Consultation →A method suited for guiding visitors to departments and exam rooms, built so visitors can move on their own.
Get a Consultation →A method suited for guiding the viewing route, letting visitors move to the exhibits they want on their own.
Get a Consultation →Booth and session guidance is already live. See the dedicated exhibitions & events page for details.
See Event Guidance →• Where it's been applied
Mixed-use spaces · Shopping malls & department stores · Public institutions · Stations & transit facilities · Exhibition halls
Built on registered patents covering indoor route guidance and floor-to-floor routing.
"Will this work for our space?" — All you need to get started is one floor plan.
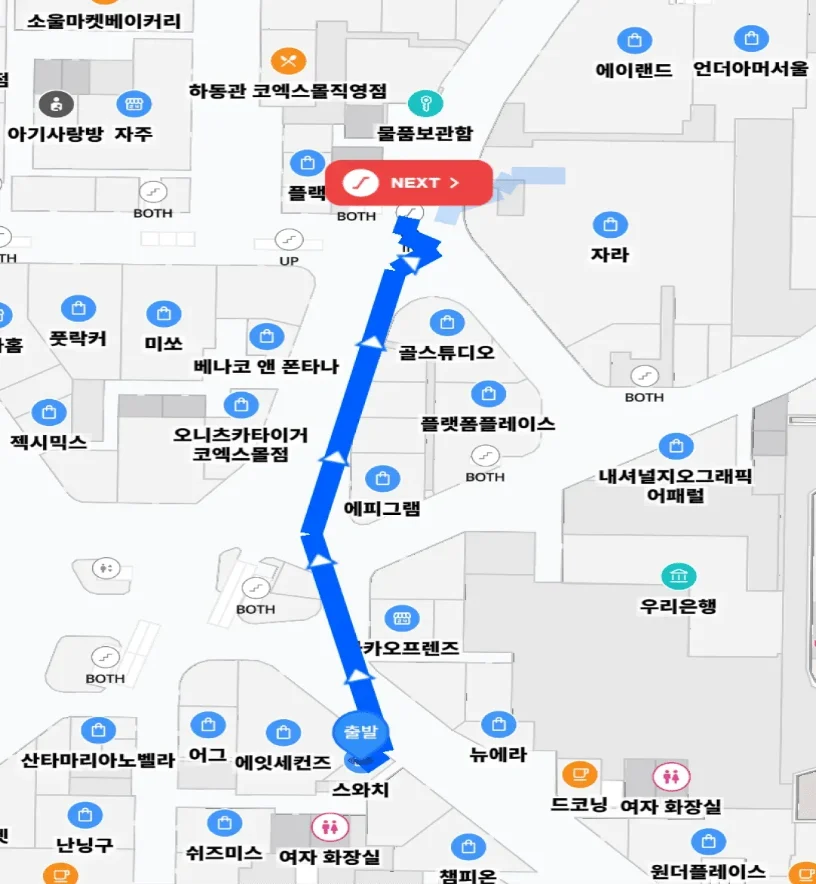
We build the guidance routes based on the floor plan you already have.
With no separate install, visitors use the wayfinding right away.
We tailor the guidance to multiple languages and to the character of your space.
No app to install, no paper maps to hand out.
The questions we hear most often when people look into indoor guidance systems.
An indoor guidance system shows the route to a destination on a building's floor plan, helping visitors find their own way without help from staff — this is what's known as indoor wayfinding.
Indoor wayfinding guides visitors along a route to a destination on a floor plan, while indoor navigation tracks a visitor's real-time location and helps them follow that route. GrowSpace provides guidance through floor-plan-based indoor wayfinding, so visitors can use it right away with no separate app or equipment.
No. It's built so visitors can get guidance without installing a separate app.
Leave an inquiry through "Get a Consultation" and our team will review it and get back to you.
It's fine if you don't have a floor plan yet. Just tell us the number of floors, daily visitor volume, and how you currently handle wayfinding, and we'll first share how similar spaces solved it. We'll also guide you through quotes and invoicing.
Send us your floor plan and we’ll review it quickly.
